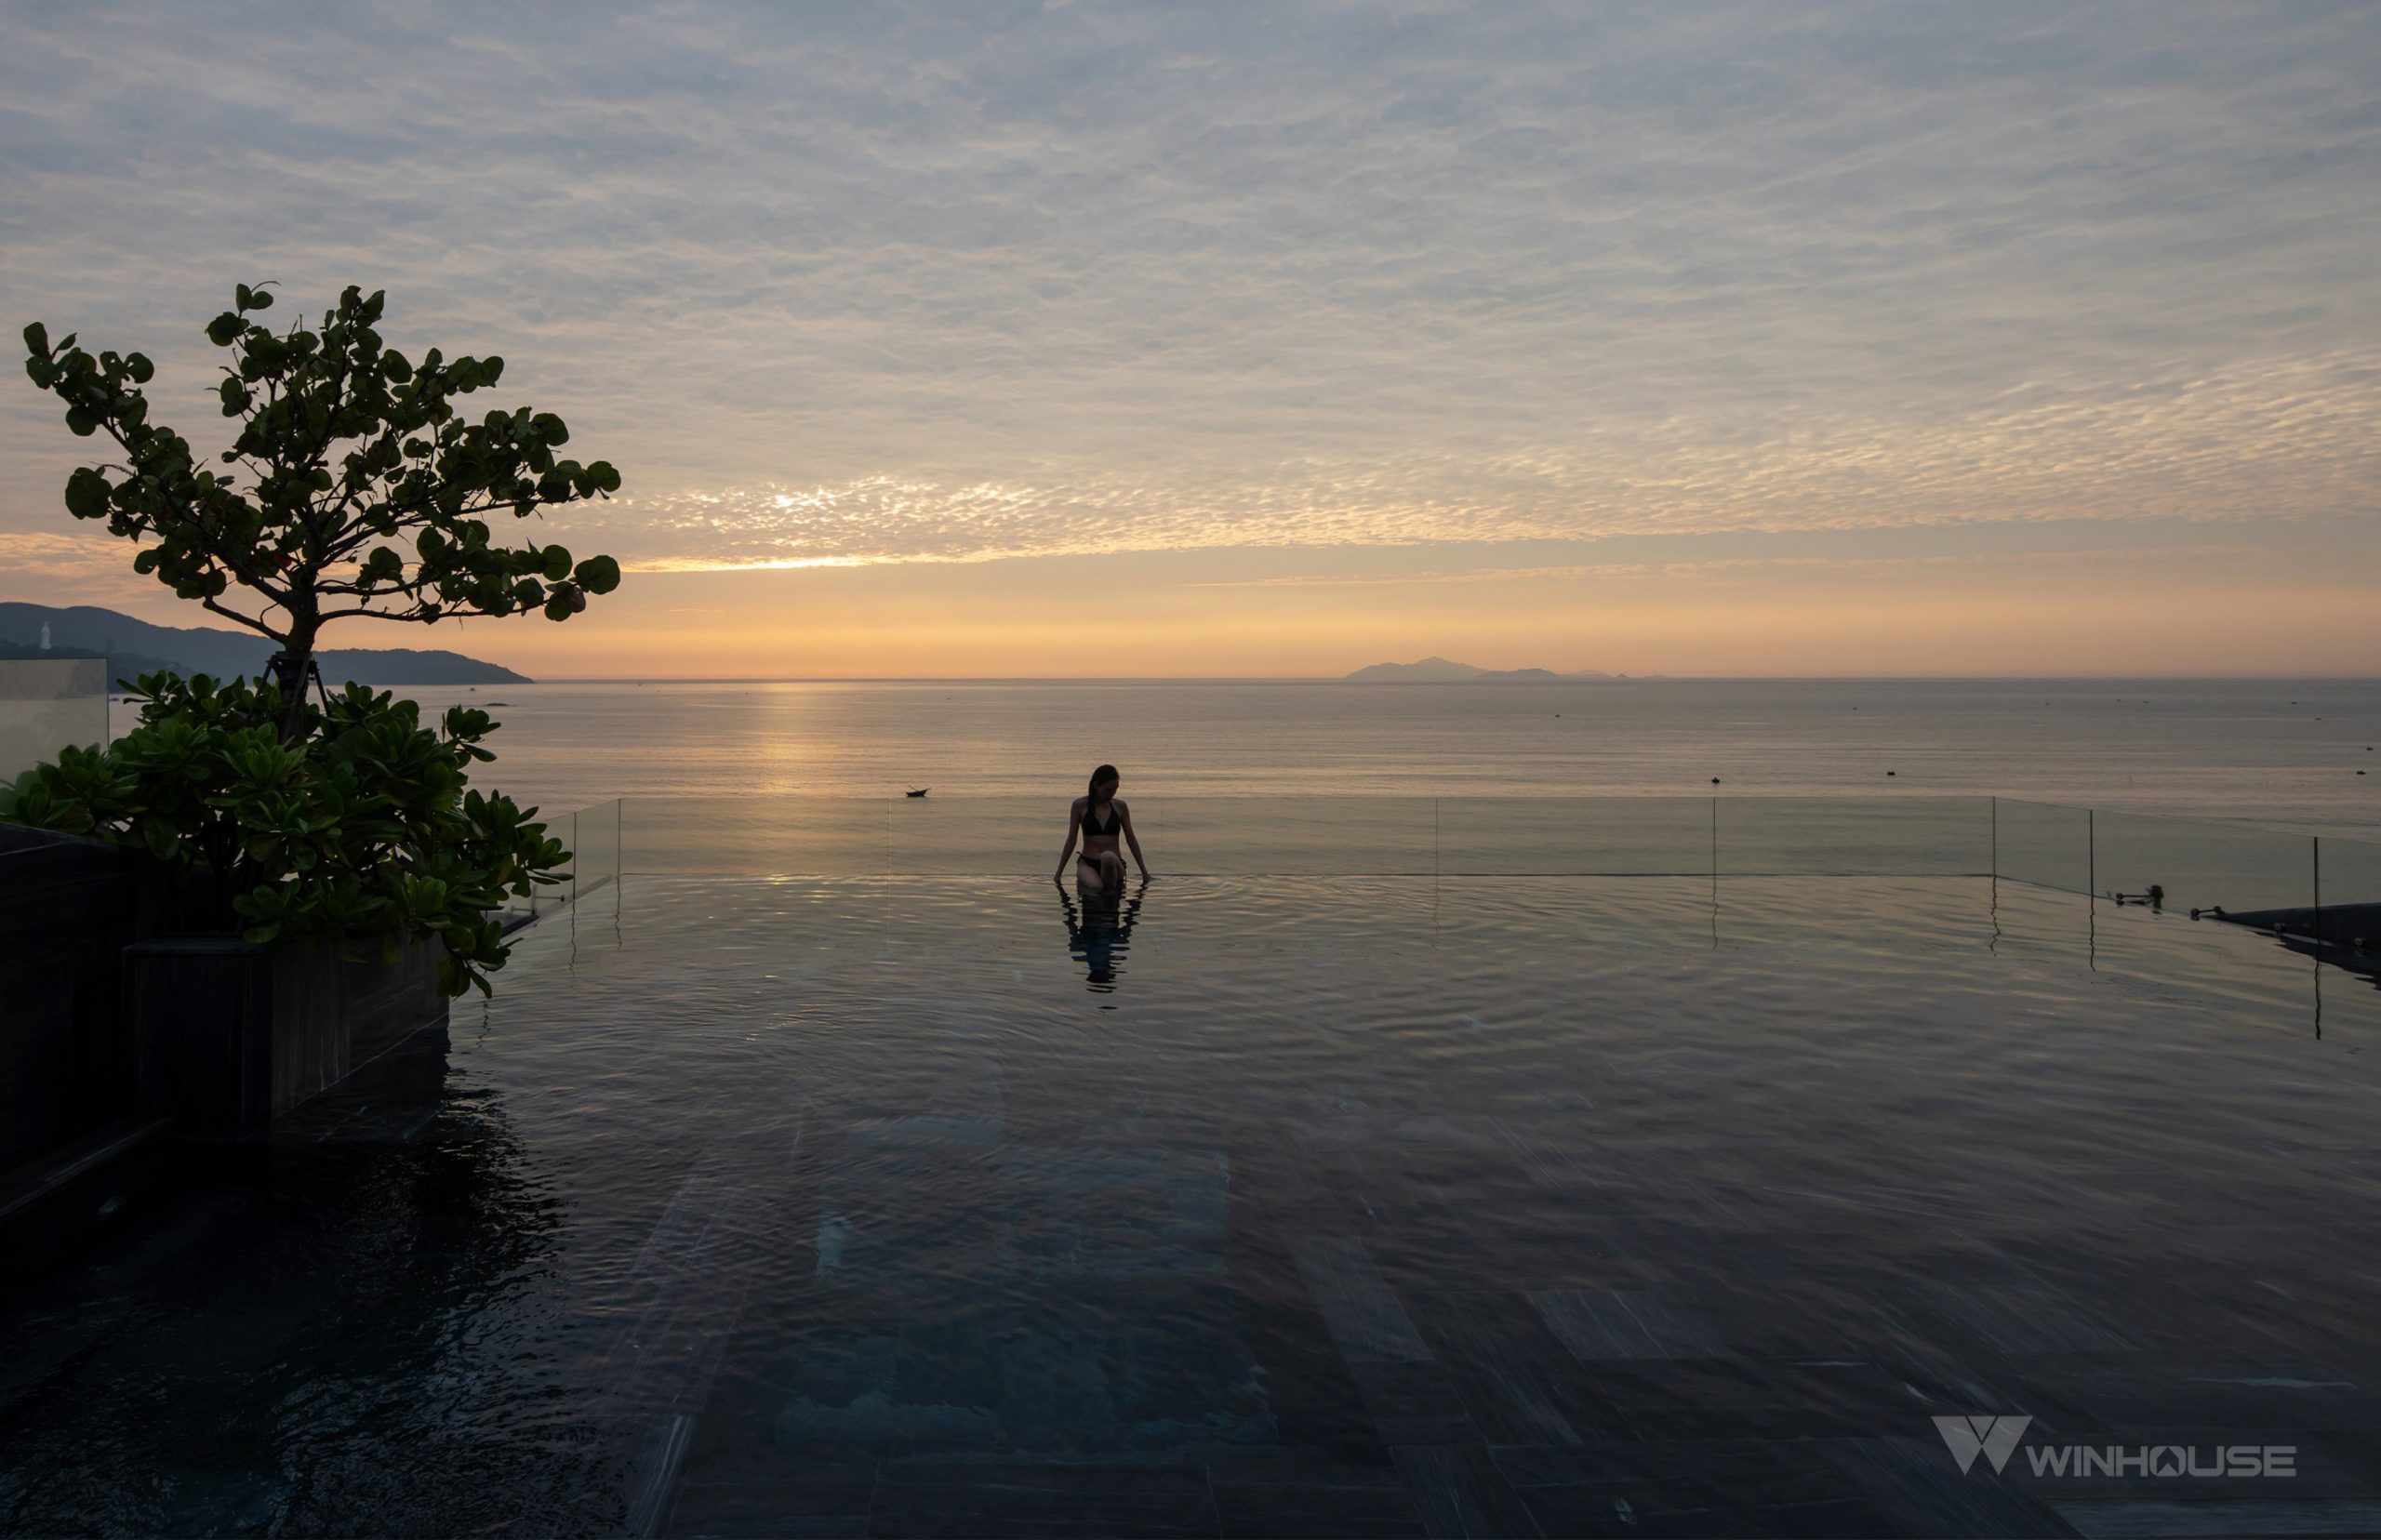




Project, Public construction projects
WINHOUSE ARCHITECTURE OFFICE
Da Nang
INTROVERTED ARCHITECTURAL OFFICE
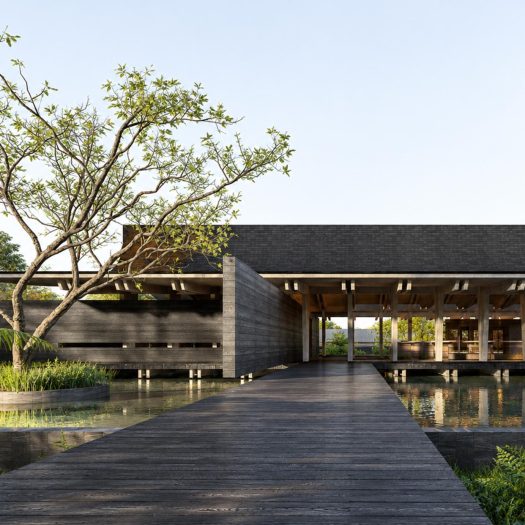
Designed around the “closed outside, open inside” principle, the project features suspended concrete walls that act as a shield against storms, reduce solar radiation, and ensure privacy.
Behind this protective layer lies a double-height corridor integrated with greenery, functioning as a “natural lung” to filter dust, buffer sunlight, catch cool breezes, boost oxygen levels, and reduce noise.
Instead of creating barriers, transparent glass panels seamlessly connect every internal view to the garden, helping architects relieve stress, spark creativity, and improve productivity.
Beyond heat insulation, the rooftop vegetable and fruit garden provides fresh produce for the office’s daily meals.
Atriums and double-height spaces are widely opened toward the East to welcome soft morning light, while remaining narrower toward the West to block harsh afternoon glare from penetrating deep into the building.
Nature is integrated as an integral part of the spatial experience, creating a continuous sequence of open spaces—from courtyards and corridors to the rooftop garden—where work, relaxation, and social interaction naturally intertwine.
The building utilizes raw, rustic finishing materials to extend its lifespan, minimize maintenance, and adapt well to the Central Vietnam coastal climate. Additionally, concrete formwork and recycled test cubes were repurposed to optimize costs and reduce environmental impact.


Dự án liên quan
NORTHWEST SQUARE OF DA NANG

4-STAR HOTEL PROJECT IN HUE CITY
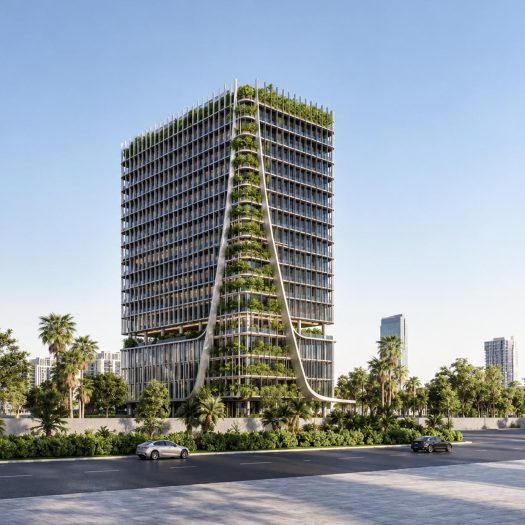
QUANG NGAI PROVINCE CONVENTION & EXHIBITION CENTER
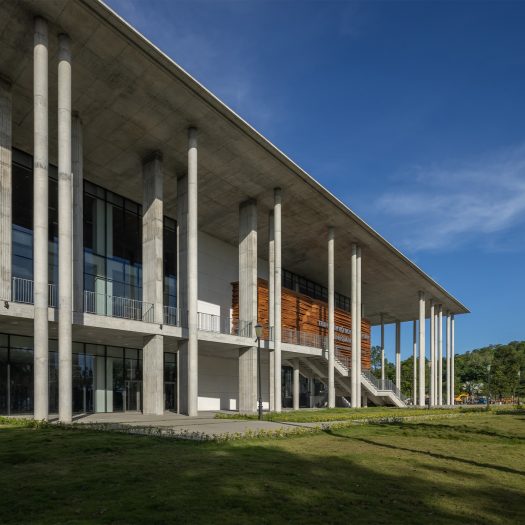
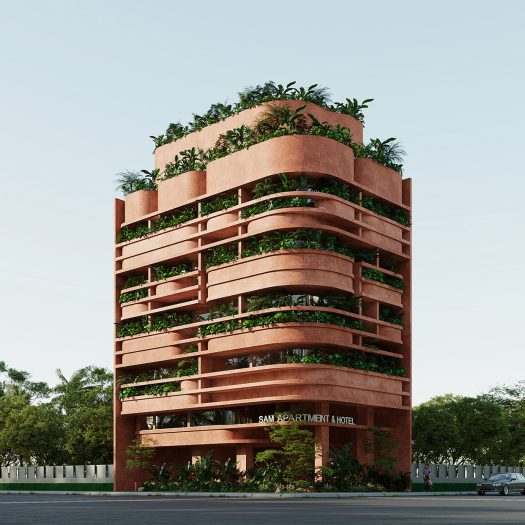
SAM APARTAMENT & HOTEL
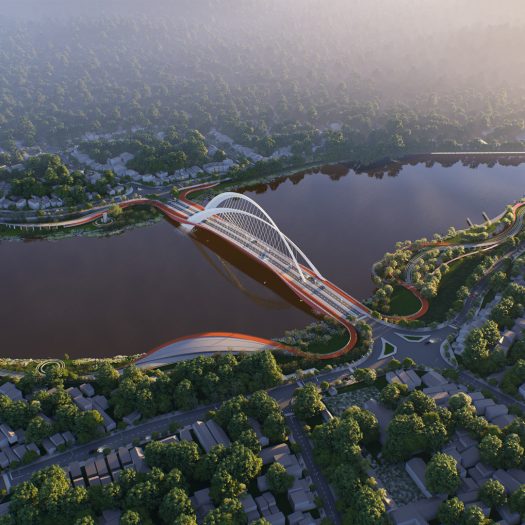
PHU KIENG BRIDGE – NHA TRANG
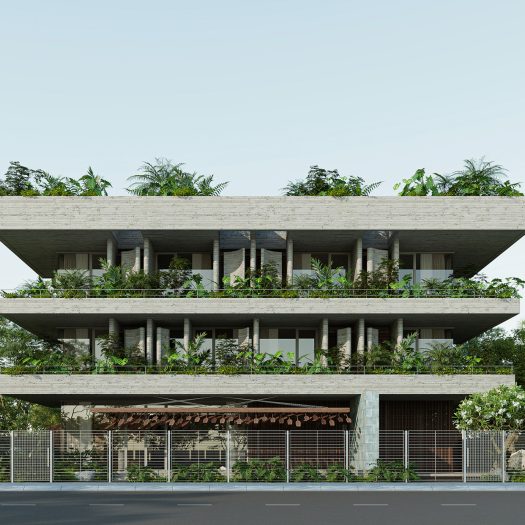
TRAINING & RESEARCH FACILITY – UNIVERSITY OF ECONOMICS HO CHI MINH CITY (UEH)
Nha Trang City, Khanh Hoa Province
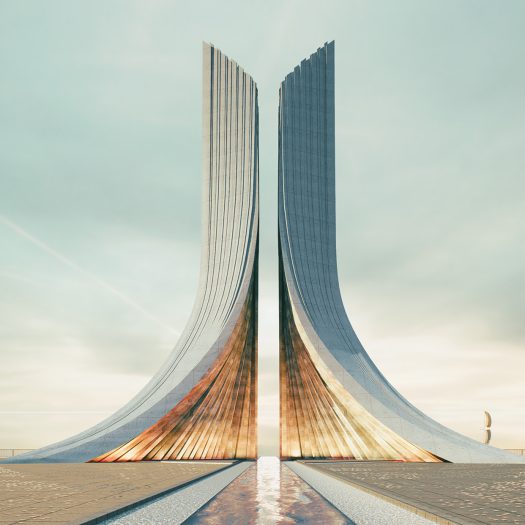
THE LEAF